Search
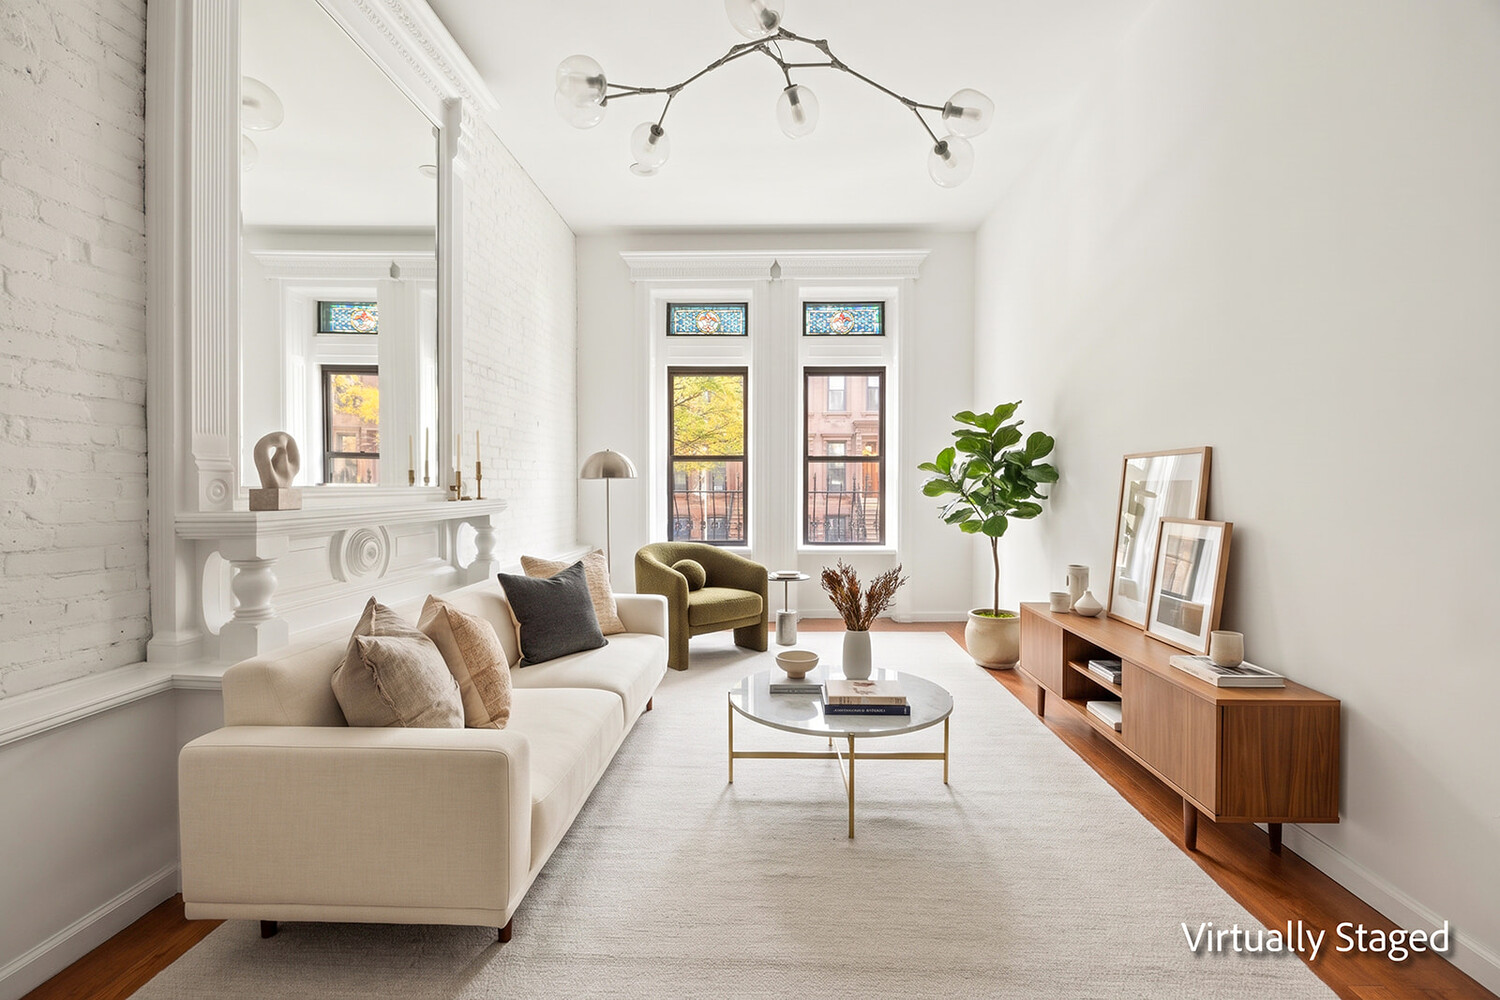
Virtually staged living room with a white fireplace, exposed brick, and tall stained-glass windows.
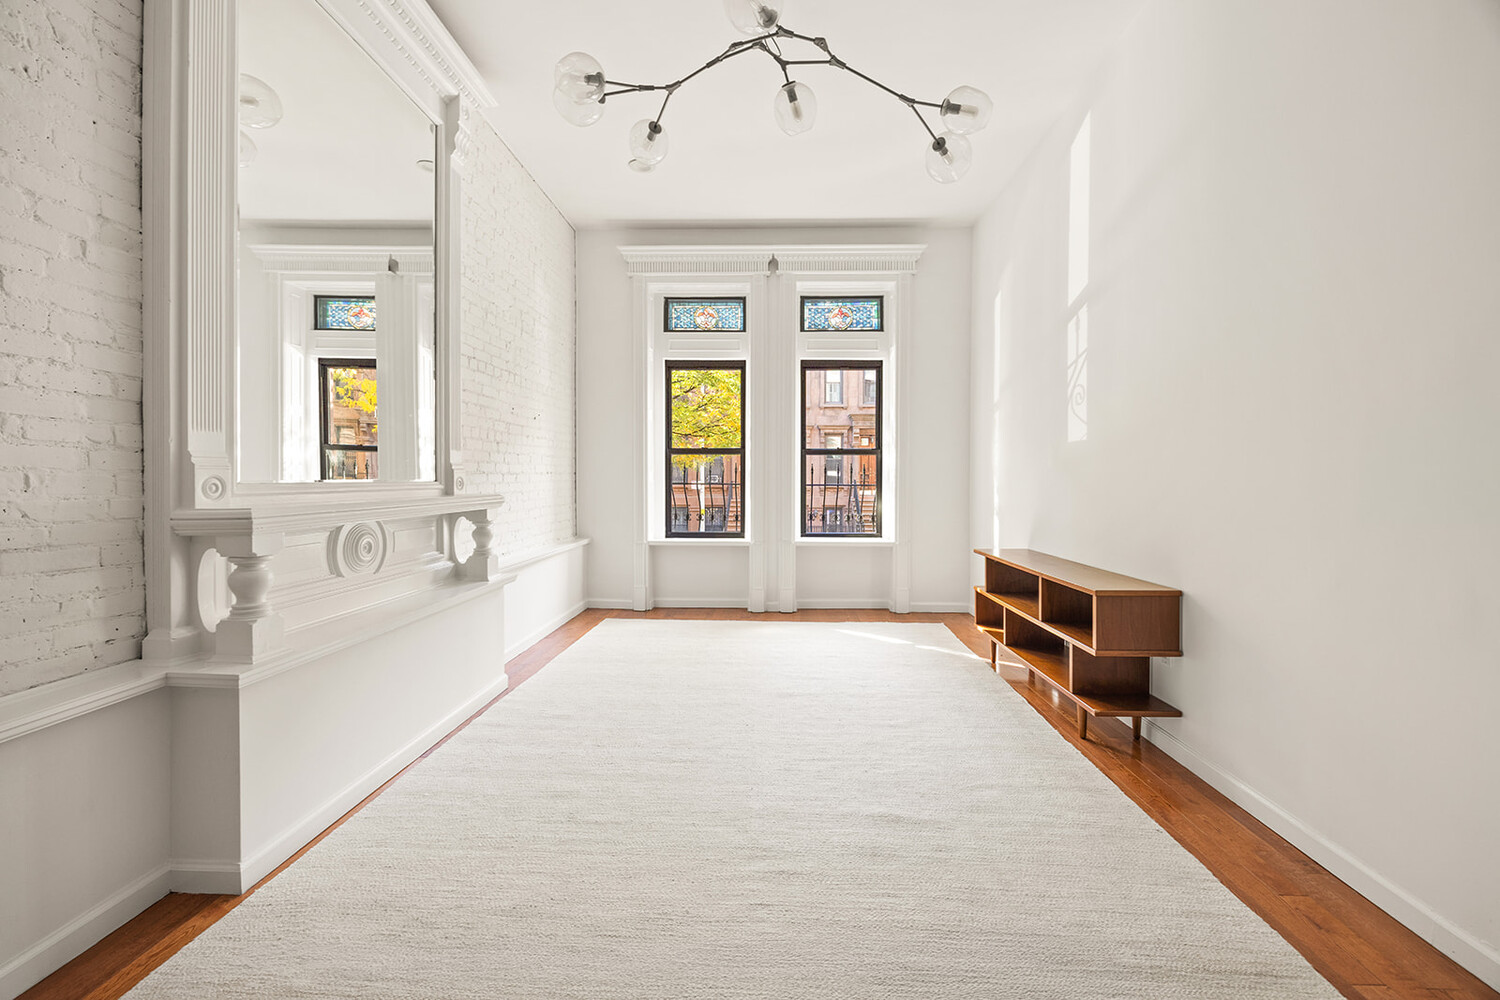
Bright living room with ornate white fireplace, stained-glass transoms, and a large area rug.
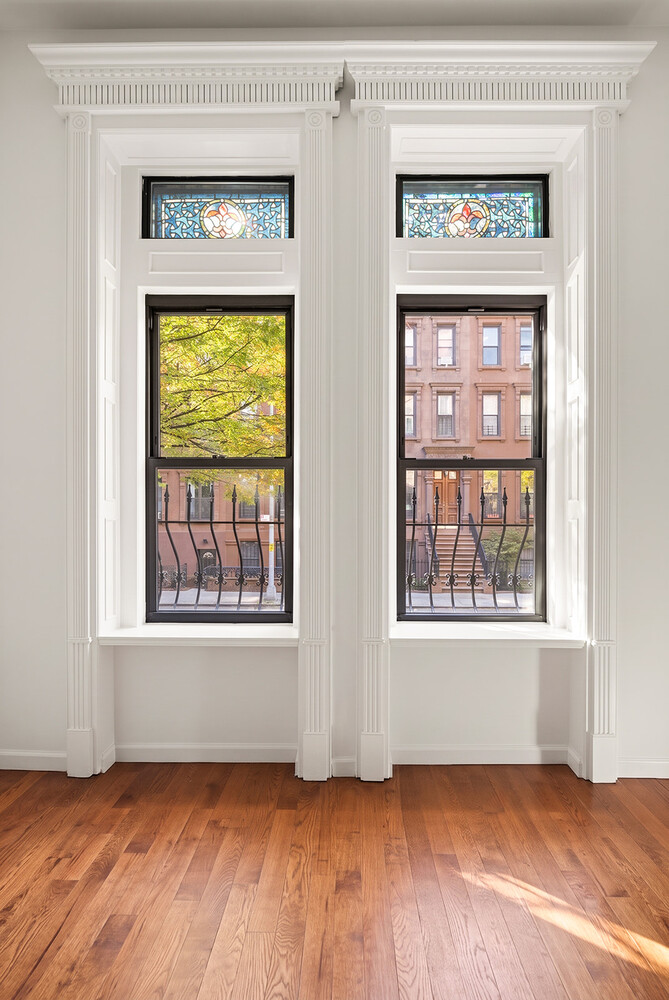
Empty room with ornate twin windows, stained-glass transoms, and hardwood floors
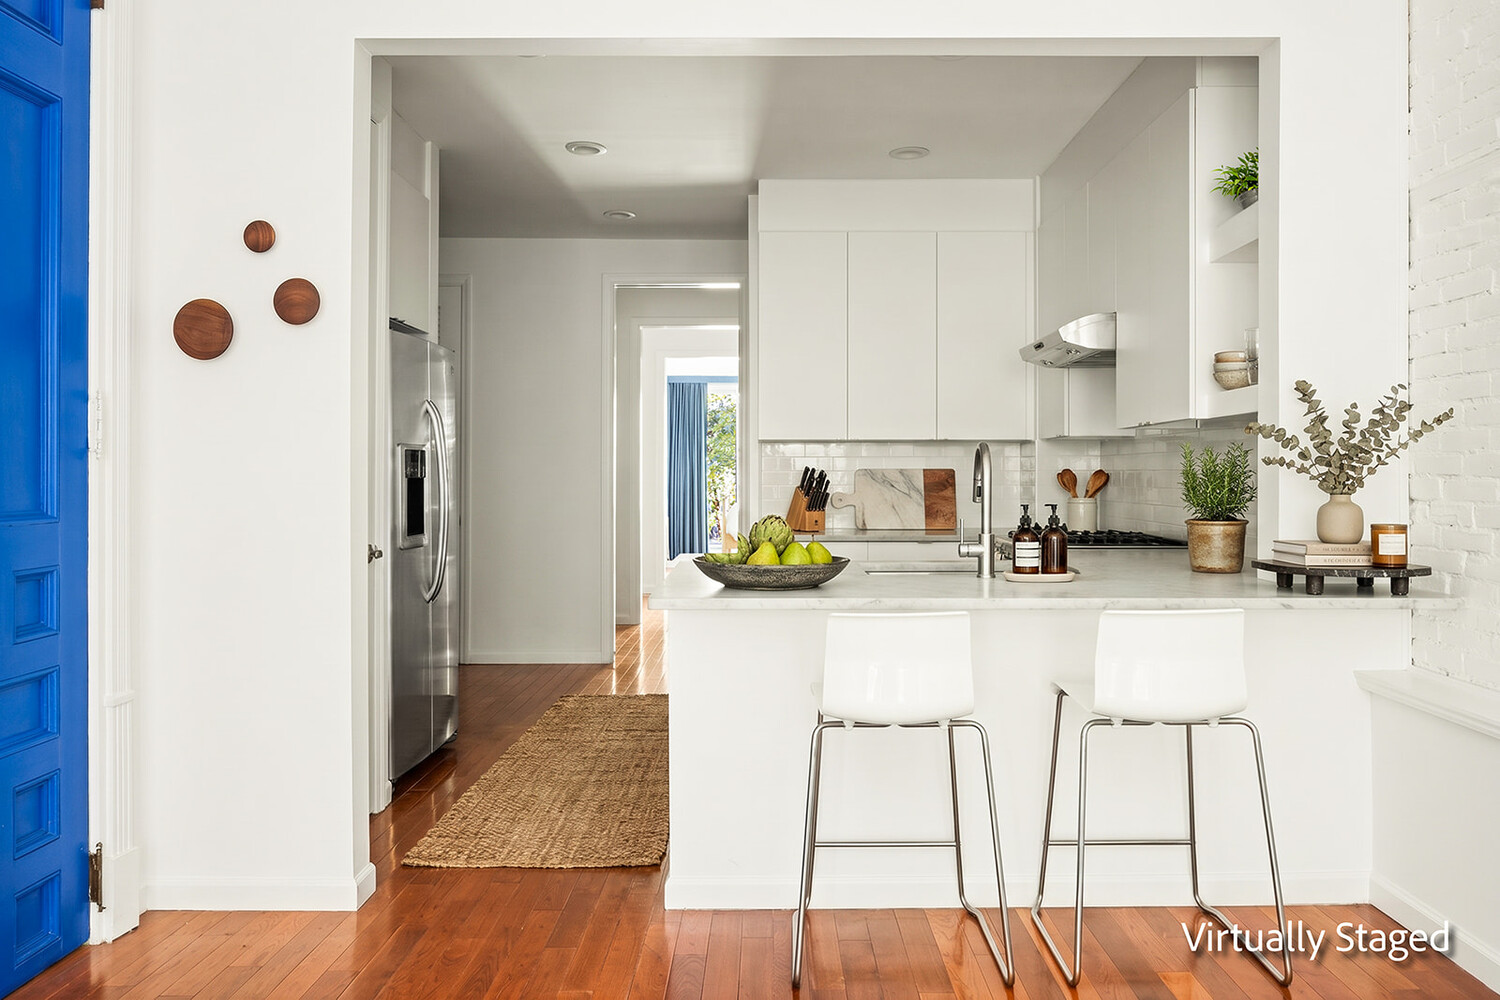
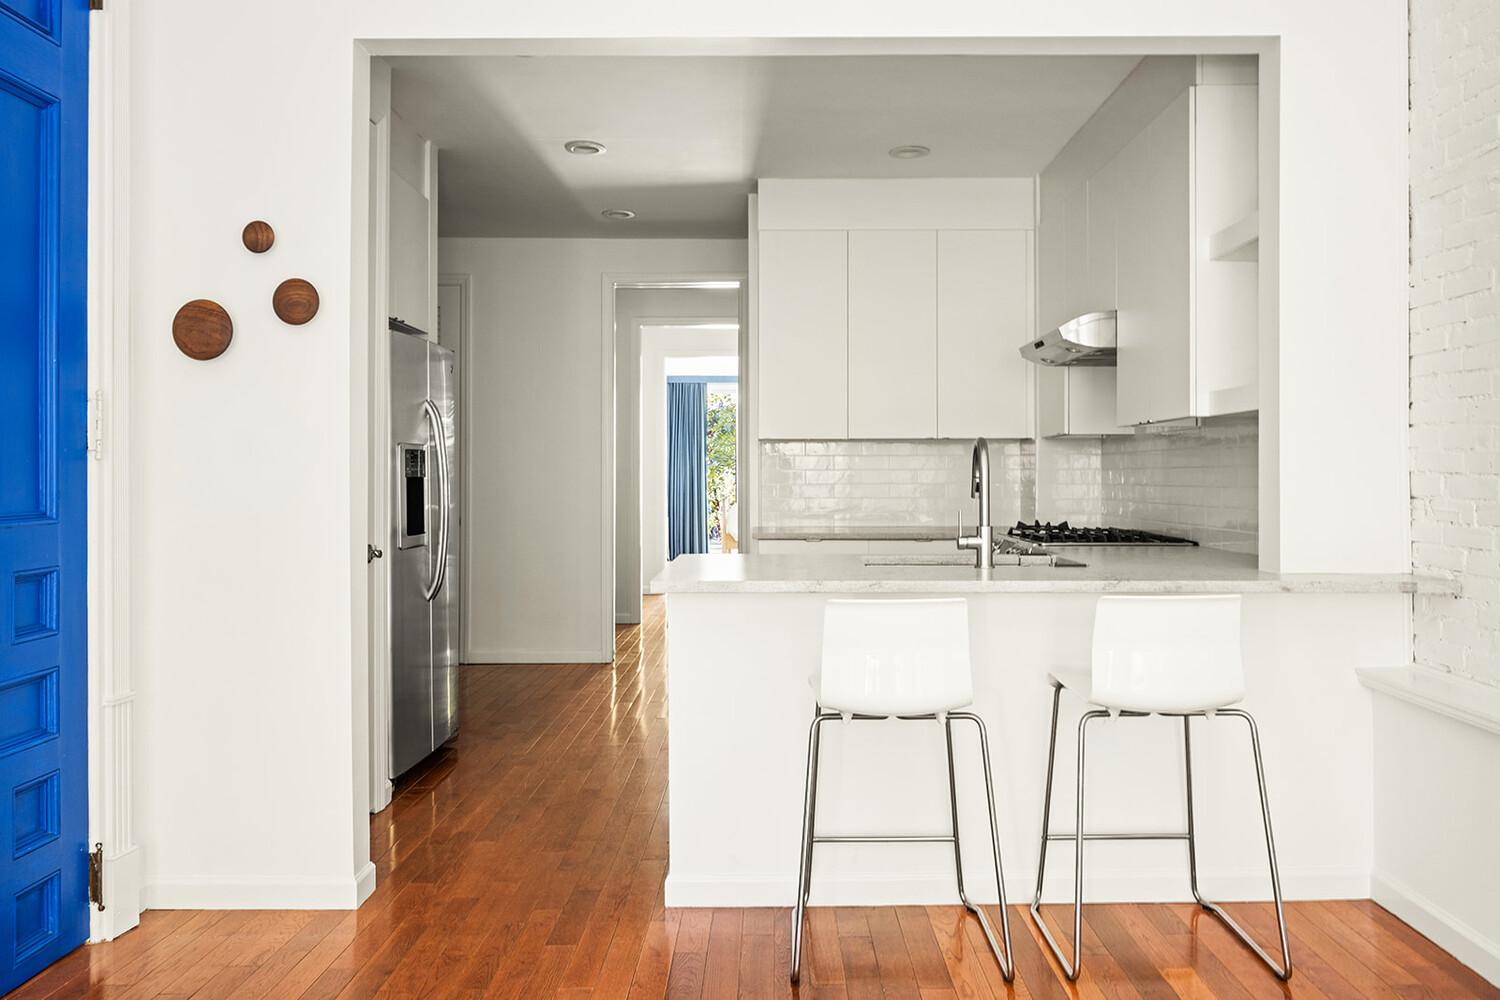
Virtually staged white kitchen with a breakfast bar, stainless steel refrigerator, and blue entry door.
Modern white kitchen with island seating, stainless steel appliances, and a vivid blue door.
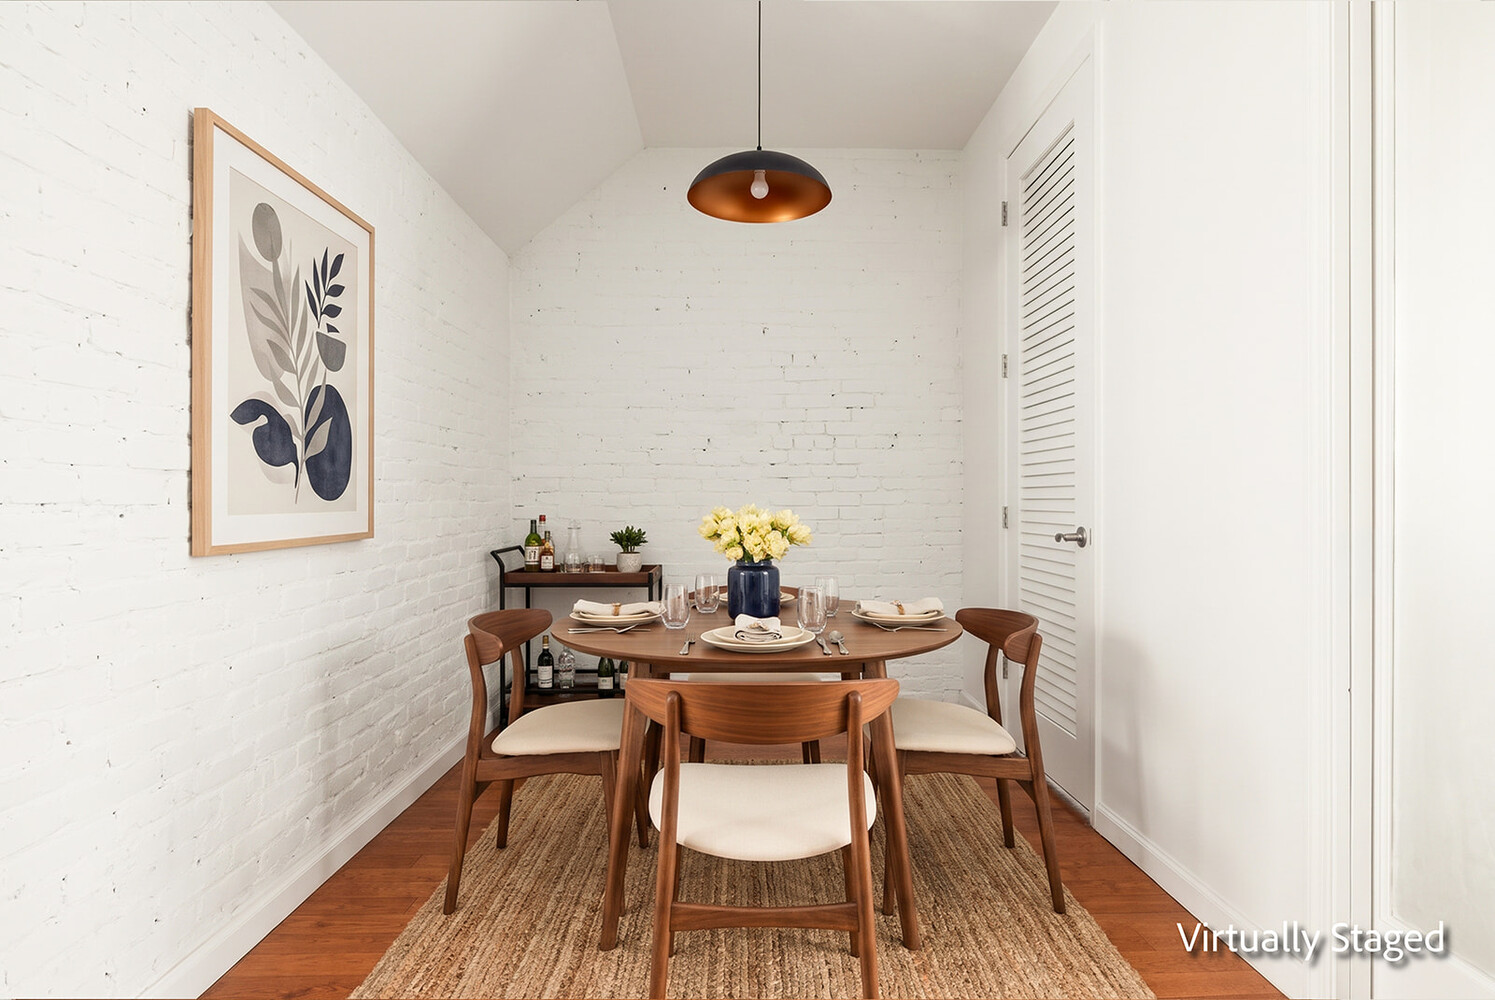
Dining area with a round wood table, white brick walls, and a pendant light.
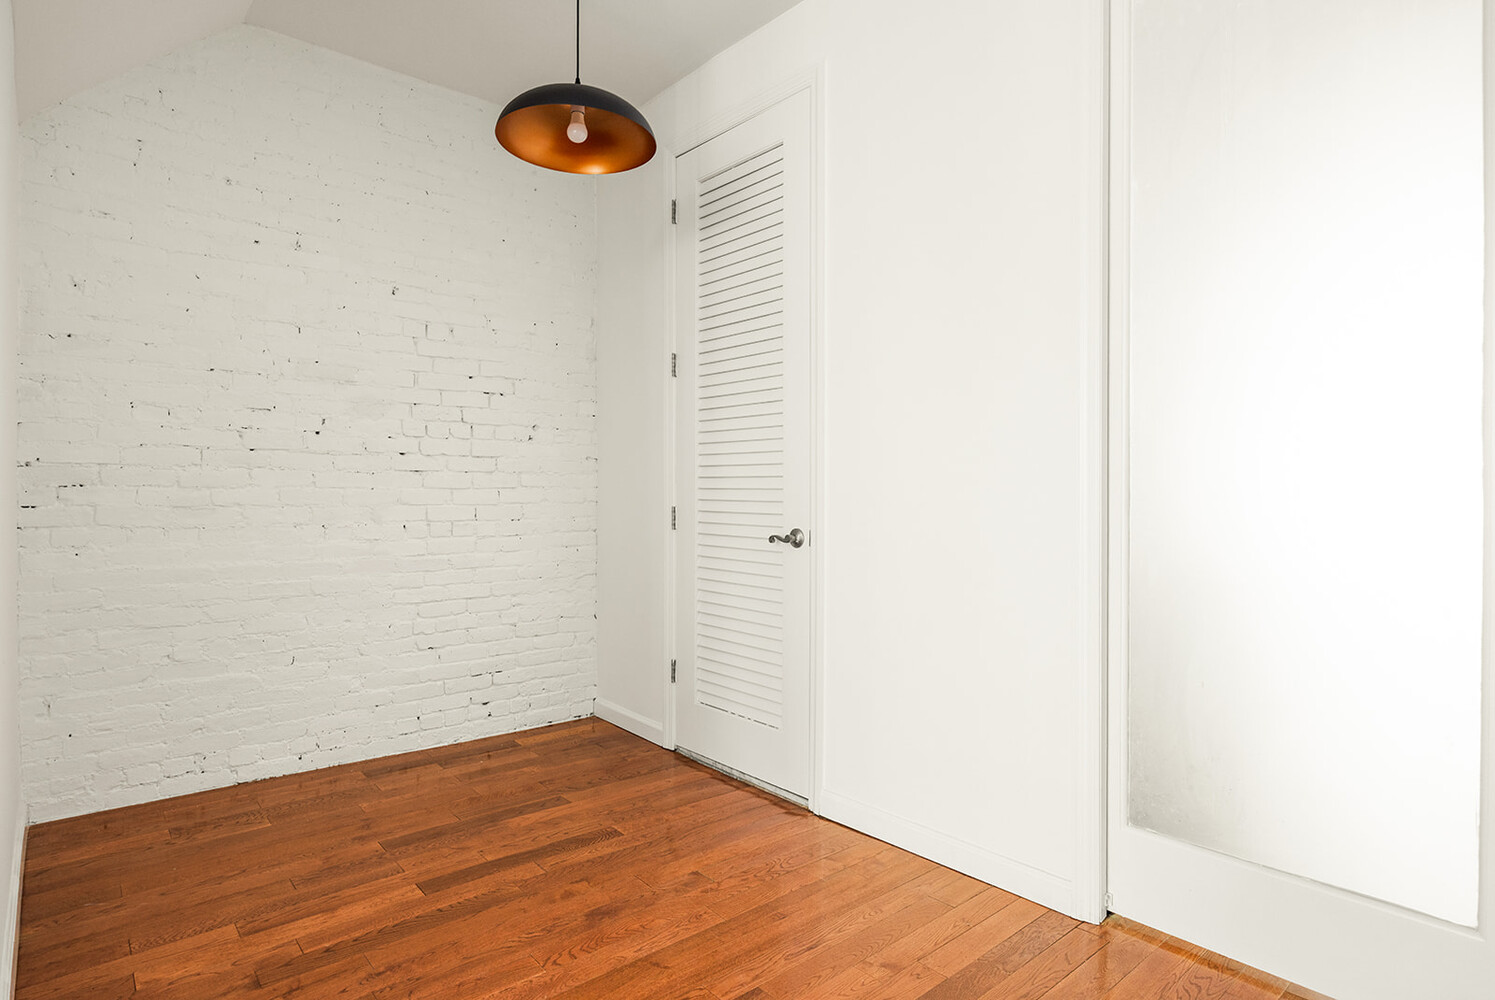
Vacant room with white-painted brick wall, hardwood floors, and louvered closet door.
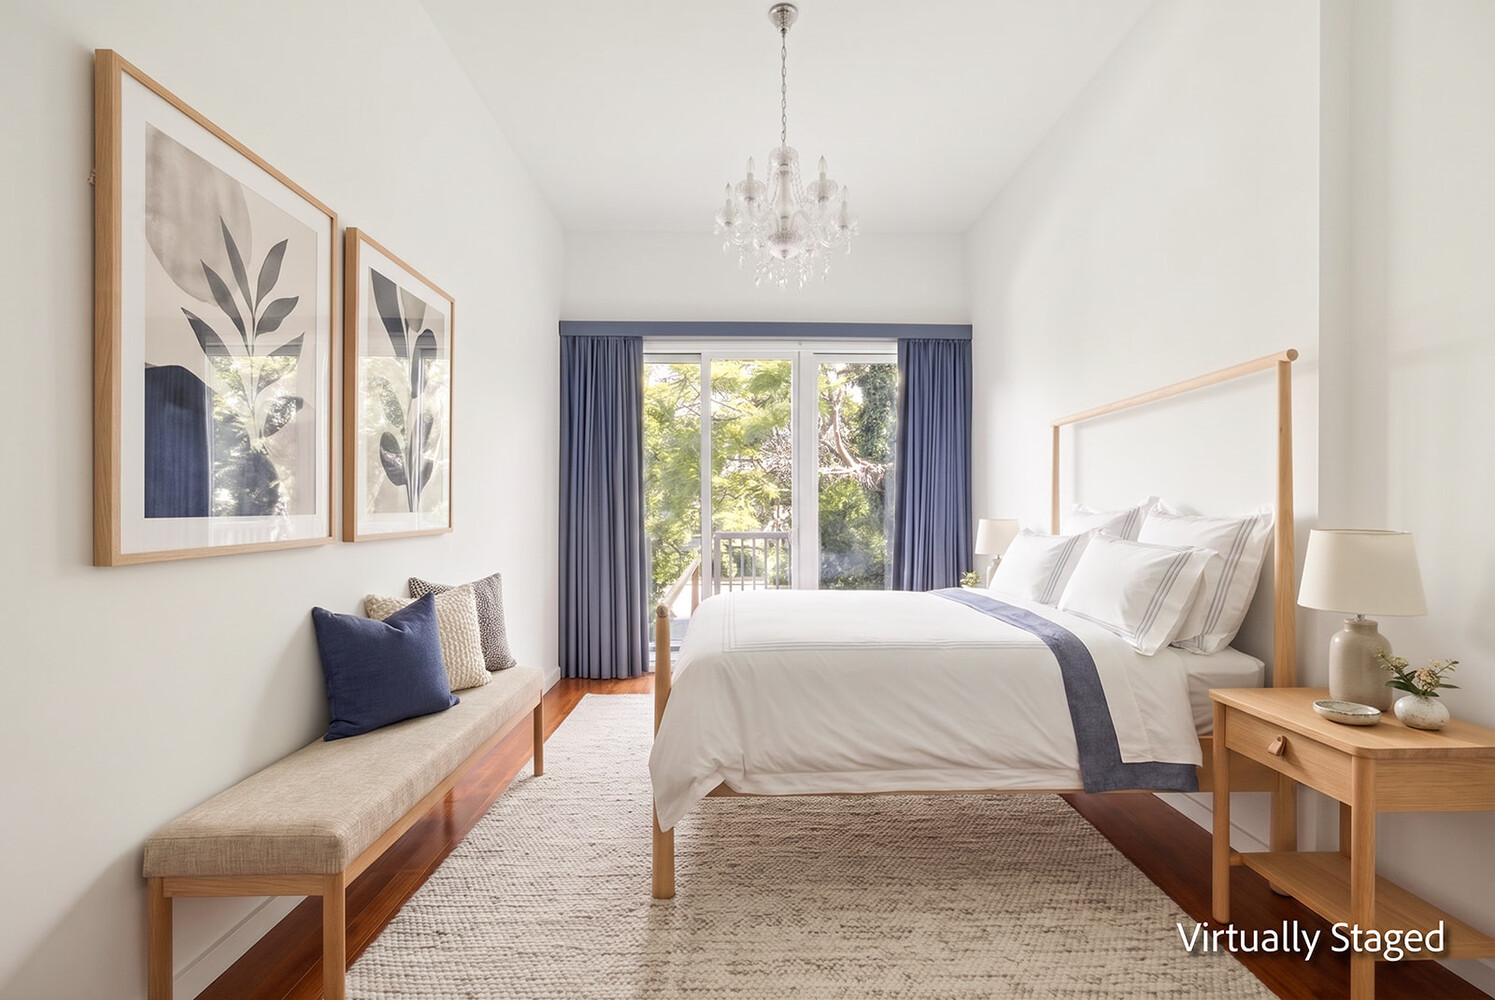
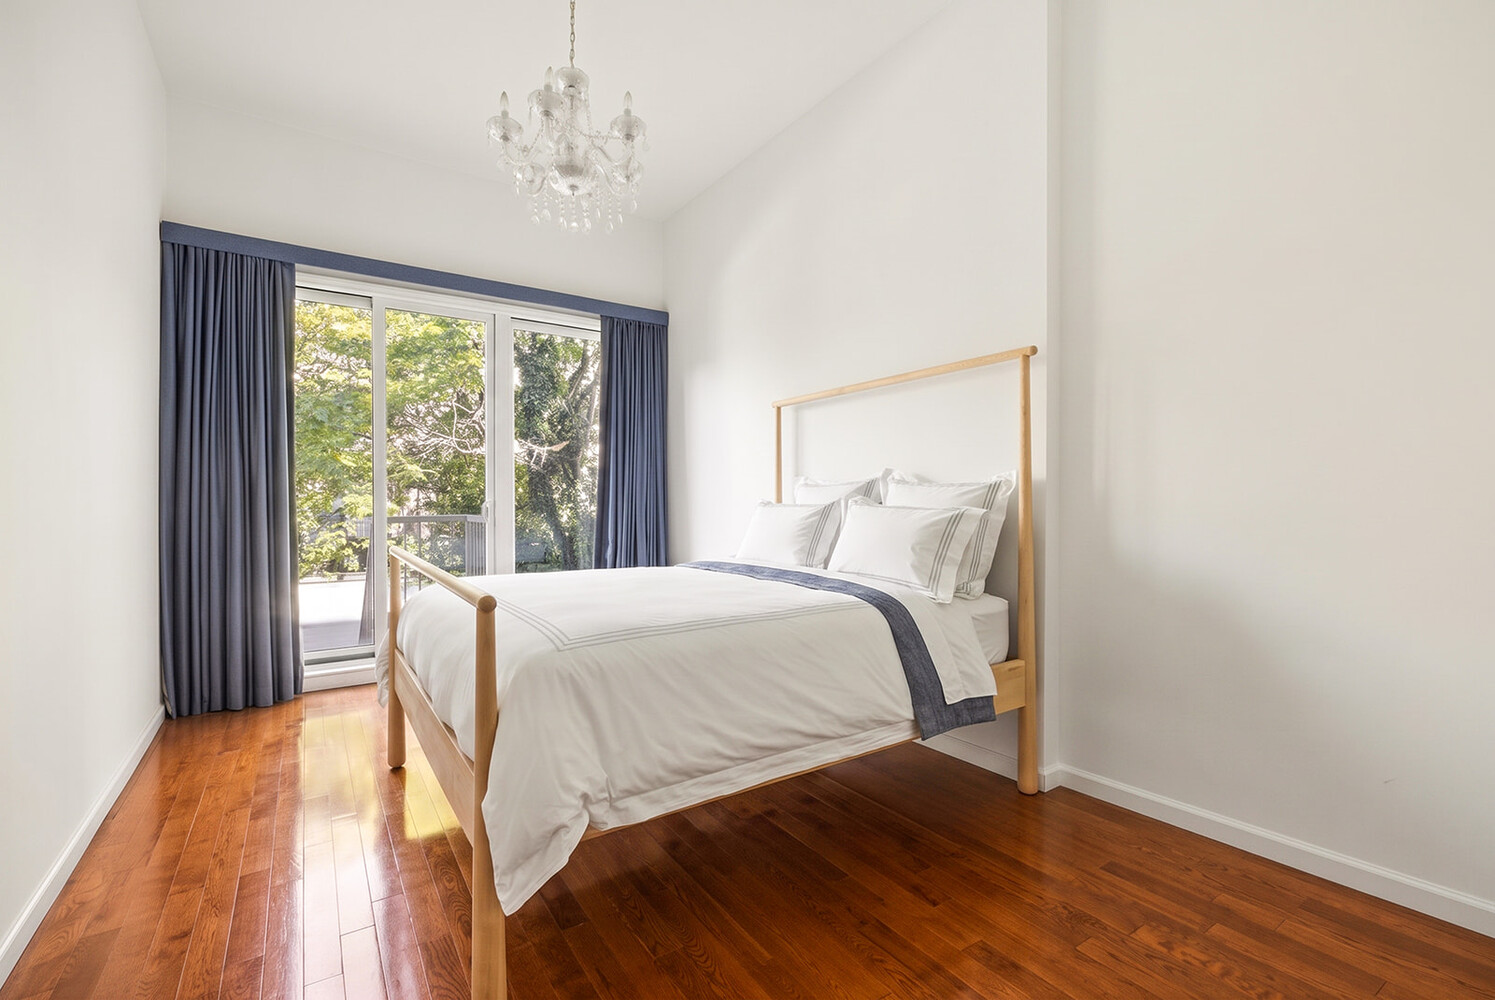
Bright virtually staged bedroom with a canopy bed, blue curtains, and chandelier.
Staged bedroom with a light wood bed, crystal chandelier, and tall glass doors opening to greenery.
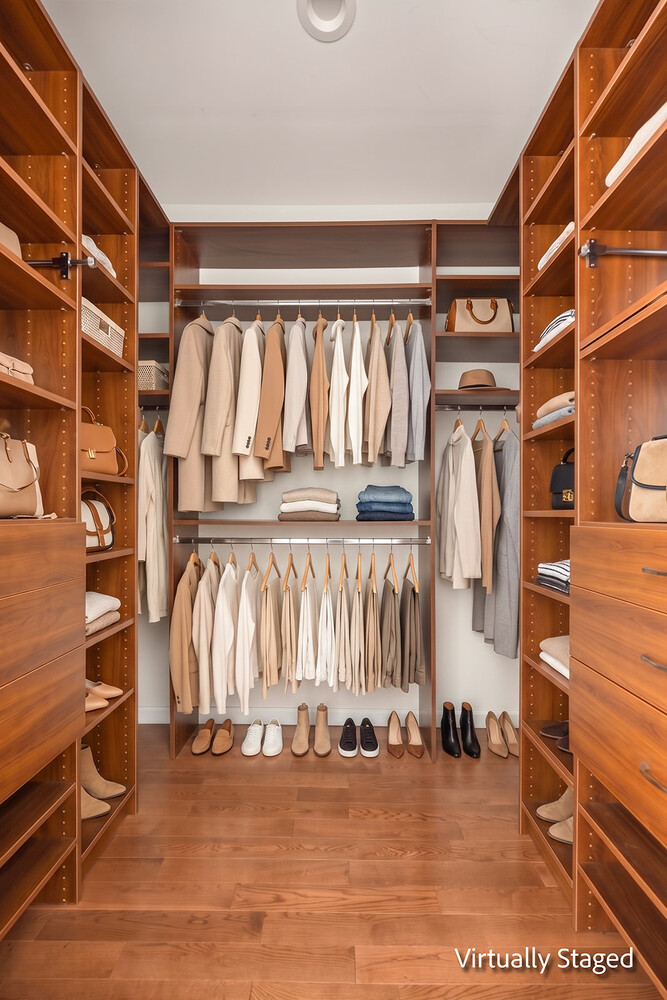
Walk-in closet with wooden shelving, hanging clothes, shoes, and drawers.
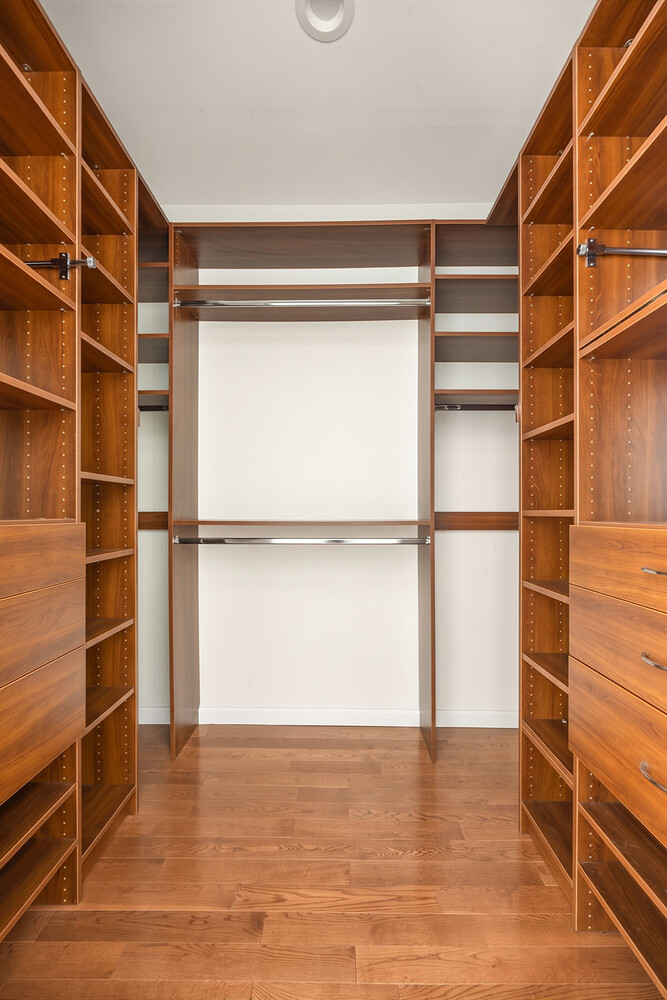
Walk-in closet with warm wood built-in shelves, drawers, and hanging rods.
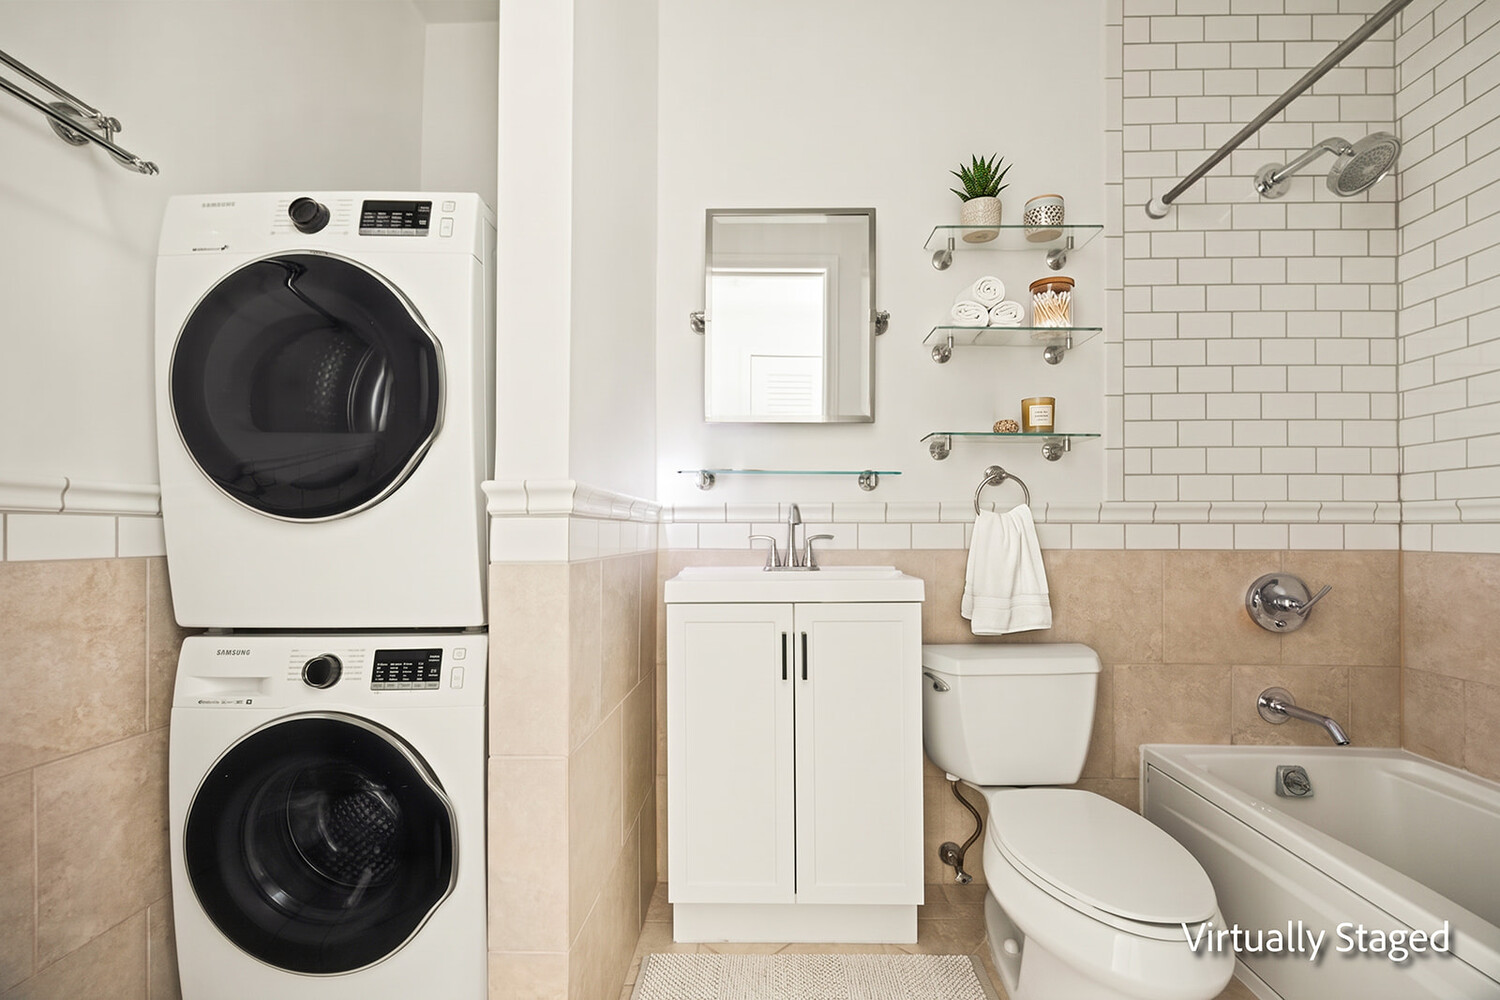
Bathroom with stacked washer and dryer, white vanity, toilet, and bathtub.
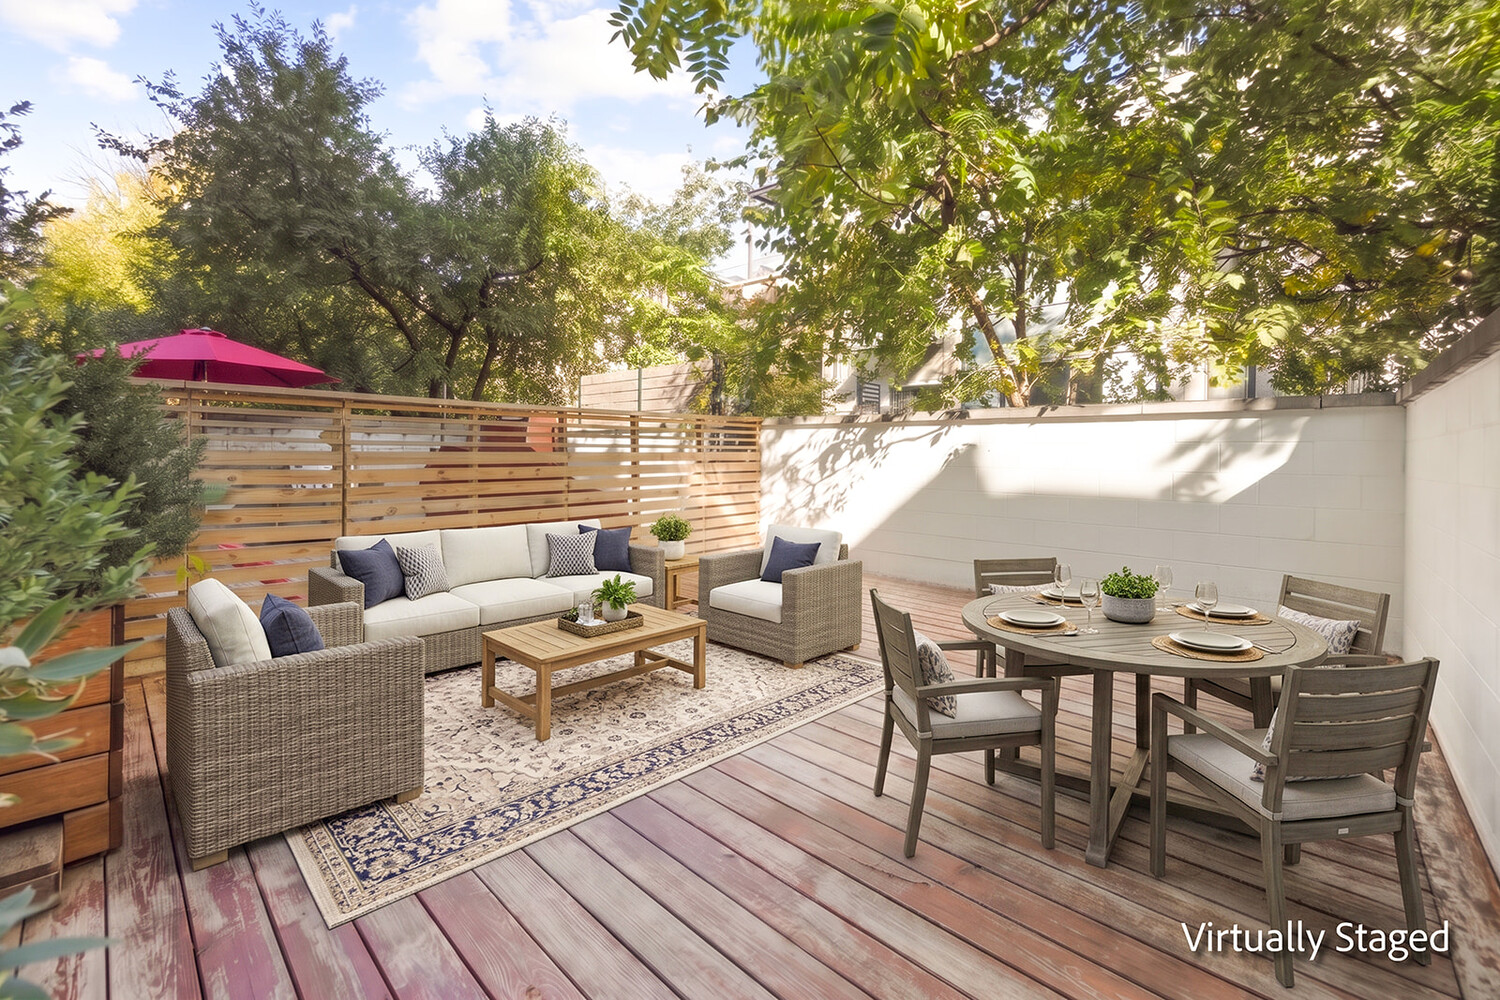
Furnished wooden patio with outdoor lounge seating, dining table, and leafy trees.
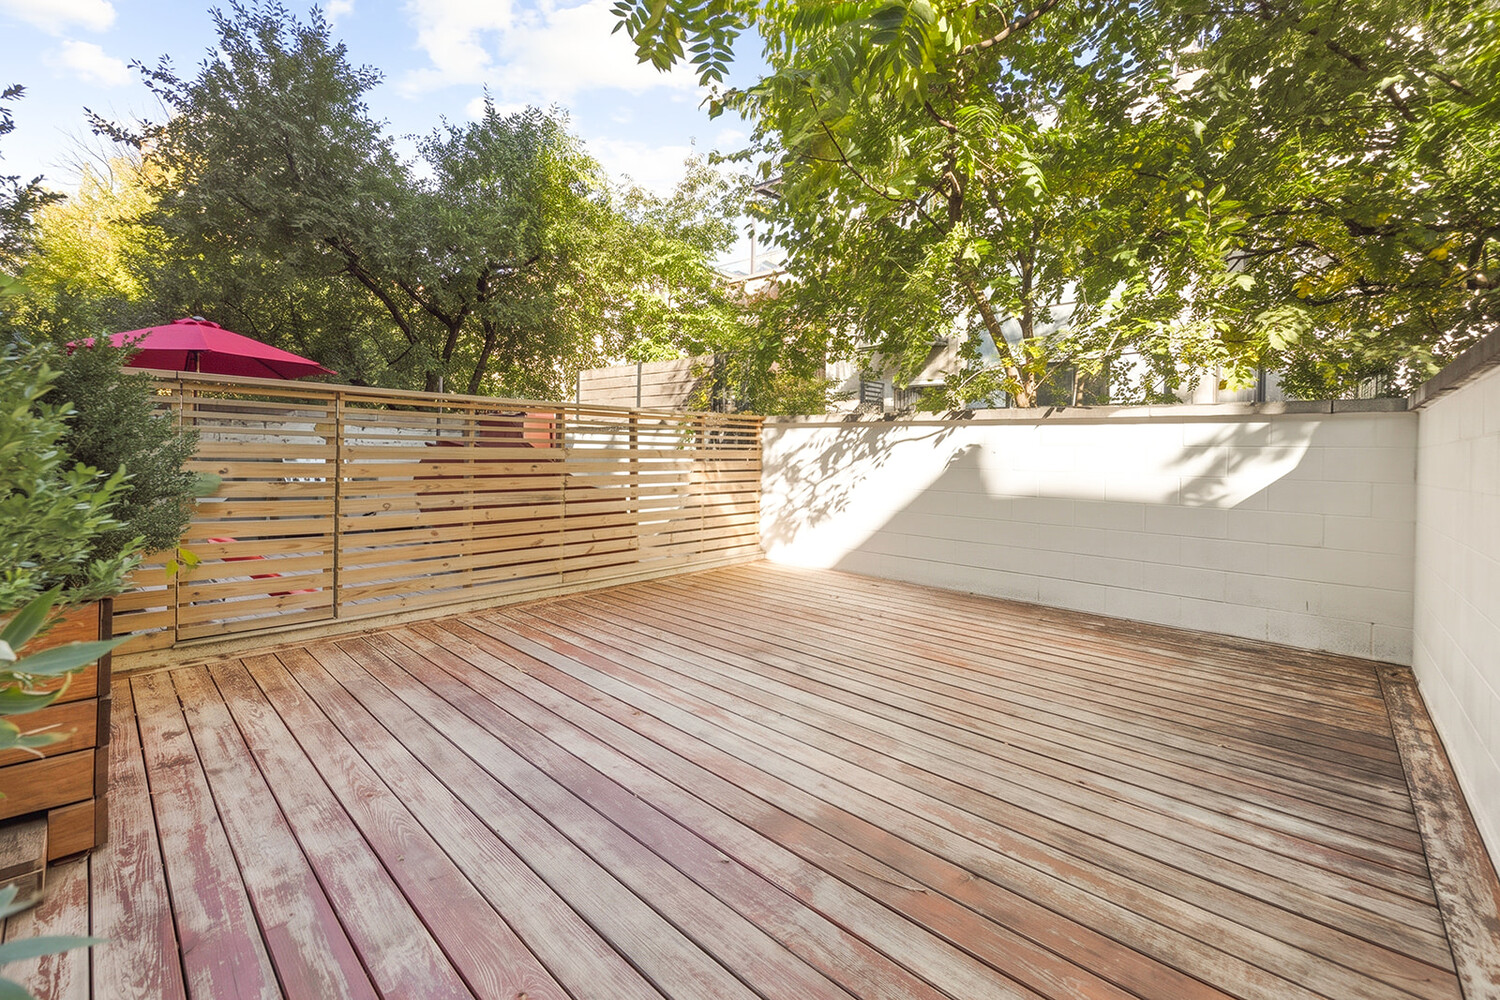
Private wood-deck patio with a slatted fence, red umbrella, and leafy trees.
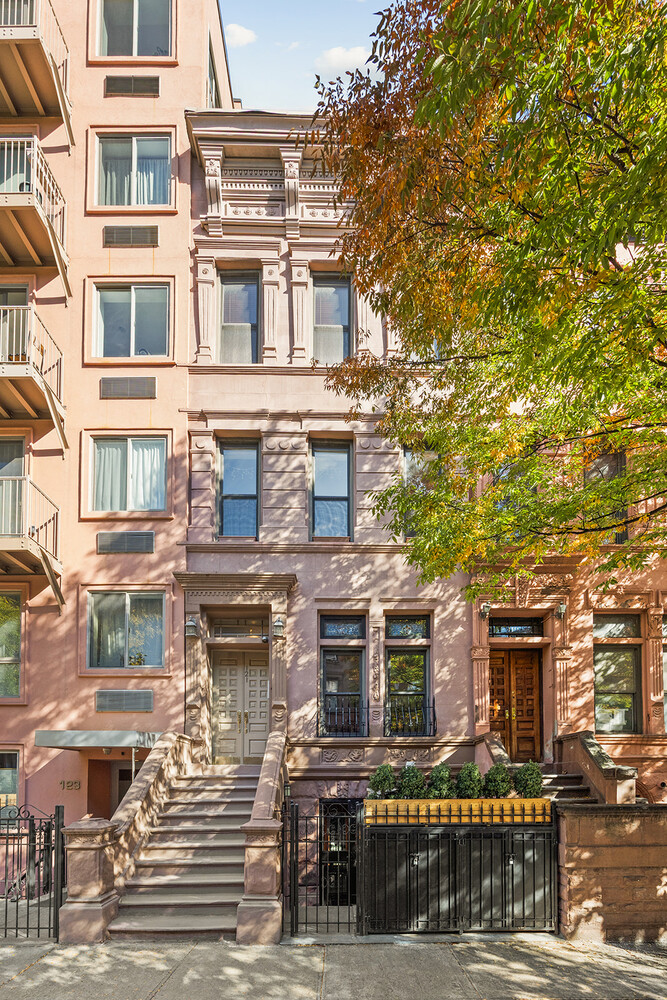
Townhouse facade with ornate stonework, two stoops, and black iron fencing.
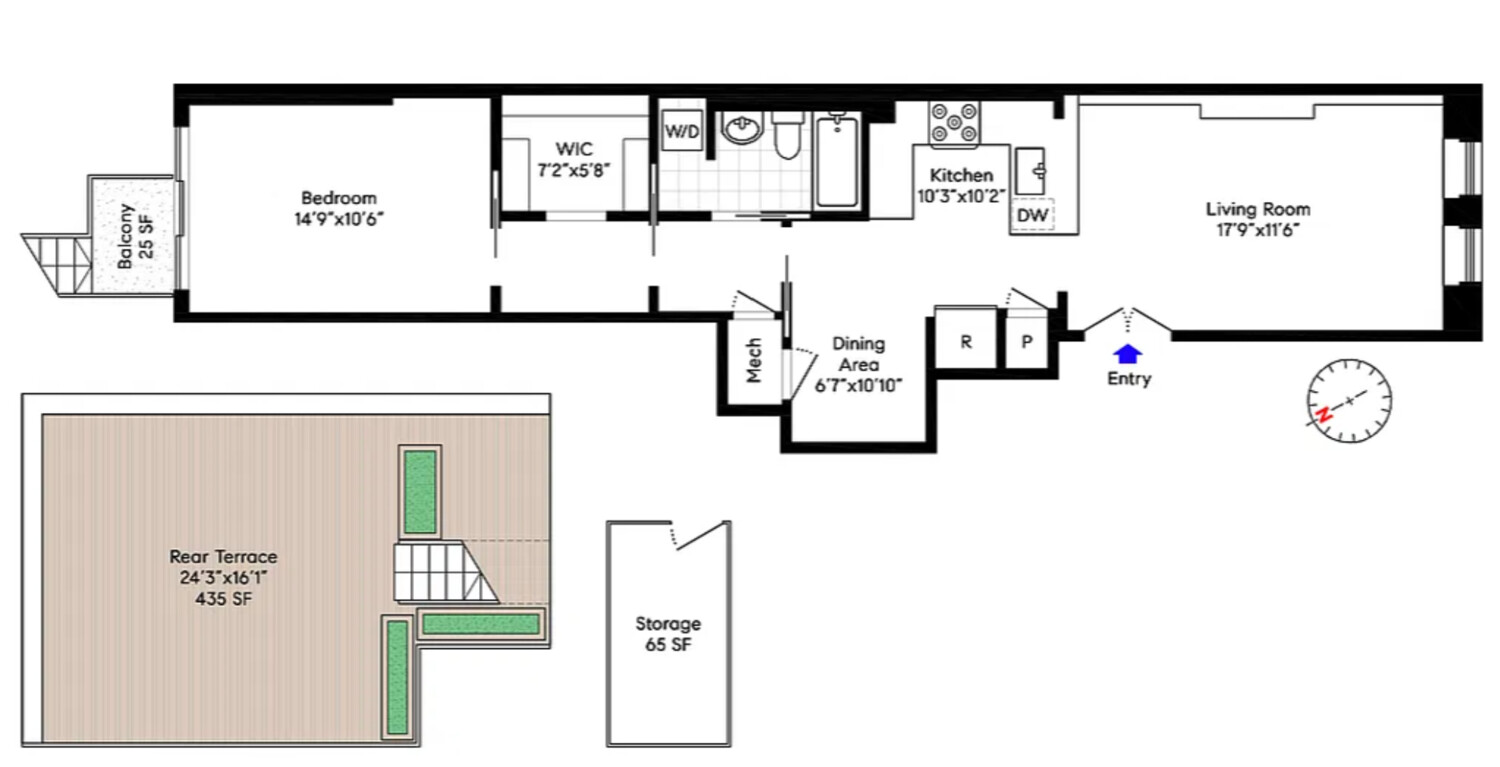
Floor plan of a one-bedroom apartment with a rear terrace, balcony, and storage.
SEE ALL PHOTOS
Virtually staged living room with a white fireplace, exposed brick, and tall stained-glass windows.
Bright living room with ornate white fireplace, stained-glass transoms, and a large area rug.
Empty room with ornate twin windows, stained-glass transoms, and hardwood floors
Virtually staged white kitchen with a breakfast bar, stainless steel refrigerator, and blue entry door.
Modern white kitchen with island seating, stainless steel appliances, and a vivid blue door.
Dining area with a round wood table, white brick walls, and a pendant light.
Vacant room with white-painted brick wall, hardwood floors, and louvered closet door.
Bright virtually staged bedroom with a canopy bed, blue curtains, and chandelier.
Staged bedroom with a light wood bed, crystal chandelier, and tall glass doors opening to greenery.
Walk-in closet with wooden shelving, hanging clothes, shoes, and drawers.
Walk-in closet with warm wood built-in shelves, drawers, and hanging rods.
Bathroom with stacked washer and dryer, white vanity, toilet, and bathtub.
Furnished wooden patio with outdoor lounge seating, dining table, and leafy trees.
Private wood-deck patio with a slatted fence, red umbrella, and leafy trees.
Townhouse facade with ornate stonework, two stoops, and black iron fencing.
Floor plan of a one-bedroom apartment with a rear terrace, balcony, and storage.
For Sale

121 W 131ST Street 2

121 W 131ST Street 2, Manhattan, NY 10027

$799,000
121 West 131st Street, Apt. 2 Harlem One-Bedroom Condo with a Private Backyard

A renovated, approximately 717-square-foot one-bedroom condominium with a 435-square-foot private backyard, Residence 2 at 121 West 131st Street brings together brownstone character, modern comforts, and generous outdoor living in Harlem.
Set on the parlor level of an 1890s brownstone on a picturesque landmark block, this floor-through home features soaring 11-foot ceilings, exposed brick, stained glass, ornate millwork, a decorative fireplace mantel, and hardwood floors. Central heating and air conditioning controlled by a Nest thermostat provide year-round comfort.

South-facing living-room windows welcome natural light into the living and entertaining spaces. The open kitchen features a Samsung five-burner range with a vented hood and integrated lighting, a GE French-door refrigerator/freezer, a Bosch dishwasher, and a full pantry with custom closet storage. An adjoining dining area offers the flexibility to serve as a study or home office.
The quiet bedroom features a wall of windows, a separate dressing area, and a walk-in closet with California Closets built-ins. A Samsung large-capacity washer and dryer add everyday convenience.

The private backyard extends the home's living space outdoors. Measuring approximately 435 square feet, it features wood decking, custom planters, and room for outdoor dining, entertaining, and lounging-a distinctive amenity for a Manhattan one-bedroom condo.
A private storage room of approximately 65 square feet transfers with the apartment, providing valuable additional space.

Building amenities include a video intercom system, a fully equipped gym, and a furnished common roof deck with barbecue grills. No board approval is required.

Near the 2/3 express trains, with access to the A/B/C/D subway lines and Metro-North, this Harlem condominium combines a residential brownstone setting with convenient connections across Manhattan and beyond. Nearby dining, shopping, and everyday essentials include Whole Foods, Target, and neighborhood favorites.

1
bed

1
bath

717 Sq.Ft. LIVING AREA

Julia Boland

Julia Boland

Features & Amenities

Interior

  • total bedrooms1
  • Total bathroom1
  • full bathroom1
  • Laundry room Building None, Washer Hookup
  • APPLIANCES Dishwasher, Washer Dryer Allowed
  • other interior Features High Ceilings, Storage, Walk-In Closet(s)

Area & Lot

  • Status For Sale
  • Living Area717 Sq.Ft.
  • MLS® IDRLS20123412
  • TypeCondo
  • YEAR BUILT1890
  • NeighborhoodHarlem
  • Architecture StylesWalk-Up
  • View DescriptionOther

Exterior

  • STORIES5
  • PoolBuilding None
  • other exterior FeaturesBuilding Roof Deck, Private Outdoor Space Over 60 Sqft

Financial

  • Sales Price$799,000
  • Real Estate Tax $9,816/yr
  • Common Charges $661/mo
Bright living room with ornate white fireplace, stained-glass transoms, and a large area rug.

Schedule a Showing

We would love to show you this beautiful property. Please select your preferred date and time below. An agent will be in touch shortly to confirm your appointment.

Schedule a Showing

We would love to show you this beautiful property. Please select your preferred date and time below. An agent will be in touch shortly to confirm your appointment.

Thank you for your interest in 121 W 131ST Street 2, Manhattan, NY 10027. We are reviewing your request and will be in touch shortly!

Mortgage Calculator

Estimate your monthly mortgage payment, including the principal and interest, property taxes, and HOA. Adjust the values to generate a more accurate rate.

All estimates are provided for informational purposes only. Actual amounts may vary.
$0,000 Your Payment 20 15 65
$0,000 Your Payment

Harlem

A magnet for those seeking a strong sense of community, cultural richness, and historic beauty.

Explore

Work With Us

We’d love to hear from you! Whether you’re buying, selling, or just exploring your options, we're here to provide answers, insights, and the support you need. Contact us and start planning your next move.

Follow Us on Instagram