If you are searching for a condo in Harlem and generous rooms are high on your wish list, there is one factor you may not have considered: When was the building developed? Buyers often begin by looking at square footage. That makes sense, but in New York City, square footage only tells part of the story.
Two Harlem condos can both be described as 1,500 square feet and live completely differently. One may have an expansive living room, real dining space, generous bedrooms and excellent storage. Another may devote more space to hallways, walls, mechanical systems or less efficient circulation.
There is another complication: square footage isn’t always calculated in exactly the same way from one condominium to another. That is why I encourage buyers to stop asking only, “How many square feet is it?” and ask a much more useful question: How does the apartment actually use its space?
Why Some Earlier Harlem Condos Can Feel Larger
Harlem experienced a significant wave of condominium development beginning in the early 2000s. Buildings such as The Lenox at 380 Lenox Avenue, completed in 2005, and other condominiums from this period can be particularly interesting for buyers looking for generous proportions.
There is an economic reason for that. As Harlem condominium development progressed, the cost of land and construction increased substantially. But developers were still designing for buyers who wanted to keep the total purchase price of an apartment within a certain range. Something had to give and often, it was square footage.
A developer could build a larger three-bedroom when the underlying development site and construction costs were lower. As those costs increased, maintaining a price point buyers could afford often meant reducing the size of the apartment. Over time, three-bedroom floor plans that might once have approached 1,700 or 1,800 square feet were increasingly designed closer to 1,500 square feet.
That doesn't mean older is automatically better, or that every early-2000s Harlem condo is larger than today's new construction. But it does mean that the vintage of a condominium can provide an important clue about the amount of space you may get for your money.
I've seen this firsthand at The Lenox. A few years ago, I sold a three-bedroom residence there measuring approximately 1,773 square feet — considerably larger than many three-bedroom condos being developed today, which are often closer to 1,500 square feet. But there is an important caveat. You cannot necessarily compare those square-footage numbers at face value.
The Square-Footage Problem in NYC Condos
One of the frustrations of shopping for a New York City condo is that there isn’t one universally applied method for calculating residential square footage.
The offering plan will generally explain the methodology the sponsor used to calculate the apartment’s square footage, but that methodology is not necessarily consistent from one condominium to another. One sponsor may measure from the exterior face of the building wall, another may measure to the midpoint of the wall, while another may allocate a portion of the condominium’s common elements to the reported square footage of the residence. The numbers may all follow the methodology disclosed in their respective offering plans, but they are not necessarily measuring exactly the same thing.
That is why comparing two condos based on square footage alone can be misleading. A 1,500-square-foot apartment in one building may provide noticeably more usable interior space than a 1,500-square-foot apartment in another. As a real estate professional, I rely on the condominium offering plan rather than estimating square footage. But even when the reported numbers are accurate, that doesn’t mean you’re making an apples-to-apples comparison from one building to another.
I experienced this firsthand with buyers looking for a Harlem condominium. We viewed a two-bedroom built in the early 2000s and another built roughly a decade later. Both reported similar square footage. One felt considerably larger.
There was nothing necessarily improper about either measurement. The difference could be attributable to measurement methodology, wall thickness, mechanical systems or simply the way the floor plans were configured. Which brings me to something I tell buyers all the time: Square footage tells you a number. The floor plan tells you how you’re going to live. But you have to visit the apartment to understand how the space actually feels.
The Lenox at 380 Lenox Avenue
The history of 380 Lenox Avenue helps explain why The Lenox is an interesting example of Harlem’s earlier condominium development. The site was formerly owned by Mount Calvary Baptist Church, which began constructing a new sanctuary there in the 1980s but was unable to complete the project. The unfinished structure was eventually acquired and redeveloped as The Lenox, a 12-story, 77-unit condominium completed in 2005.
It arrived at an important moment in Harlem’s real estate evolution. Large-scale market-rate condominium development was still relatively new to the neighborhood, and a full-service building offering a doorman, fitness center and rooftop terrace represented a new chapter for Lenox Avenue. It also produced residences with something buyers continue to seek today: space.
Residence 6G: What Good Square Footage Looks Like
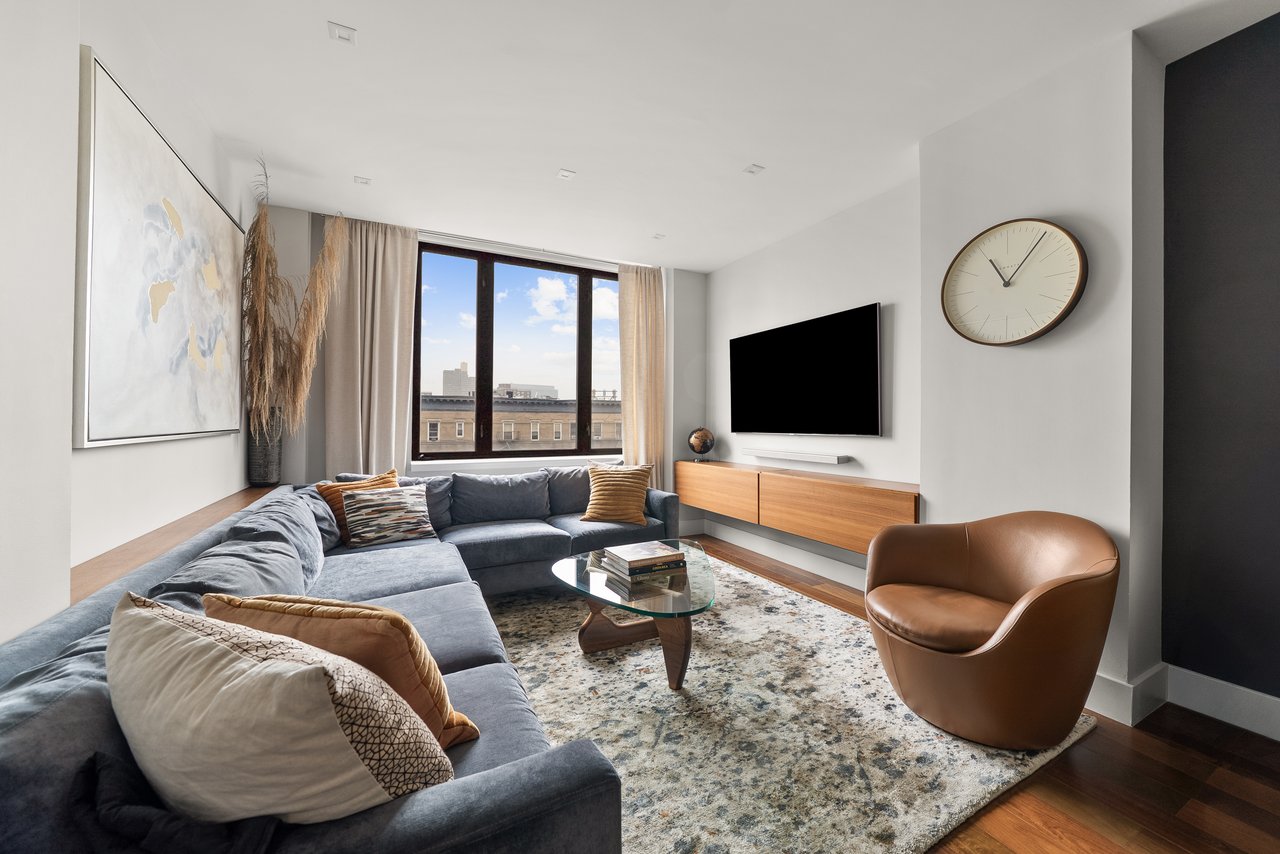
I am currently representing Residence 6G at 380 Lenox Avenue, an approximately 1,721-square-foot, three-bedroom, two-bathroom duplex that illustrates why room proportions matter.
Walk into the west-facing living and dining area and what strikes you isn’t the square-footage number. It’s the scale. There is room for a substantial L-shaped sofa and additional seating while still accommodating a large dining table that comfortably seats eight.
That may sound like a small distinction until you start looking at Manhattan three-bedroom apartments. Many technically offer “living/dining” rooms, but adding a six- or eight-person table can consume much of the living area. Here, the two functions comfortably coexist.
Hardwood floors extend throughout the residence, including the staircase connecting the two levels, while west-facing windows bring abundant natural light into the main living space.
The Spaces You Don’t Think About Until You Have Them
Some of the most valuable square footage in a Manhattan apartment isn’t glamorous. Take the pantry. Residence 6G has a massive dedicated pantry adjacent to the separate kitchen, outfitted with an Elfa storage system. The kitchen itself features quartz countertops, a blue glass backsplash, Bosch range and dishwasher, Frigidaire microwave/convection oven and a French-door Sub-Zero refrigerator with bottom freezer.
Then there is the home office. Instead of sacrificing a bedroom or turning the dining table into a workspace, 6G has a dedicated den/home office with custom built-in bookcases, drawers for files and two generous workspaces. A true home office.
The bedrooms all have custom California Closets, with additional custom built storage throughout the apartment. These aren’t always the features buyers enter into a search portal. But they can be precisely the features that determine how comfortably a home functions after you move in.
Why the Age of a Harlem Condo Building Matters
If you’re looking for a Harlem condo with larger rooms, don’t limit your search to price, bedroom count and square footage. Look at the building itself.
When was it developed? What do the typical floor plans look like? How large are the living rooms and bedrooms? How much storage was incorporated into the design? And most importantly, how much of the space can you actually use?
Buildings from Harlem’s earlier condominium-development era, including The Lenox at 380 Lenox Avenue and 1400 Fifth Avenue, can be excellent places to begin that search. Not because an earlier construction date guarantees a better apartment, but because some of these buildings offer proportions that can be difficult to replicate today.
Residence 6G at The Lenox is a current example of exactly what these earlier Harlem floor plans can offer. View Residence 6G at 380 Lenox Avenue to see the photographs, floor plan and complete property details.
Frequently Asked Questions
Are older Harlem condos larger than newer condos?
In general, yes. Many condominiums developed during Harlem’s earlier condo boom offer more generous room proportions and larger floor plans than much of today’s new construction. That said, building age alone doesn’t determine how spacious an apartment will feel. Buyers should still evaluate the individual floor plan, room dimensions, layout efficiency and the methodology used to calculate the reported square footage.
Why can two condos with the same square footage feel different?
Room proportions, floor-plan efficiency, ceiling height, natural light, wall thickness, mechanical systems, storage and measurement methodology can all affect how large an apartment feels and how much of its space is genuinely usable.
Is condo square footage measured the same way in every NYC building?
No. Different condominium sponsors may use different methodologies to calculate square footage, and the methodology should be disclosed in the offering plan. One sponsor may measure from the exterior face of a wall, another to the midpoint of a wall, while another may account for common elements differently. That is why two apartments reporting the same square footage may not provide the same amount of usable interior space.
What should I look for when comparing Harlem condos?
Look beyond the total square footage. Consider living-room width, bedroom dimensions, furniture placement, dining space, closets, kitchen and pantry storage, natural light, hallway space and whether secondary spaces such as home offices are genuinely functional.
Looking for the Right Harlem Condo?
Finding the right apartment isn’t simply a matter of identifying the largest number on a listing. Understanding the building, the floor plan and how the space actually functions can make an enormous difference.
If you’re considering buying or selling a Harlem condominium, I would be happy to help you evaluate the building, the apartment and the market. Having lived and worked in the neighborhood since 2004, I’ve watched Harlem’s condominium market evolve firsthand and understand how the history of these buildings can influence their value today.